Project: Gordon Park 1
Project Description:
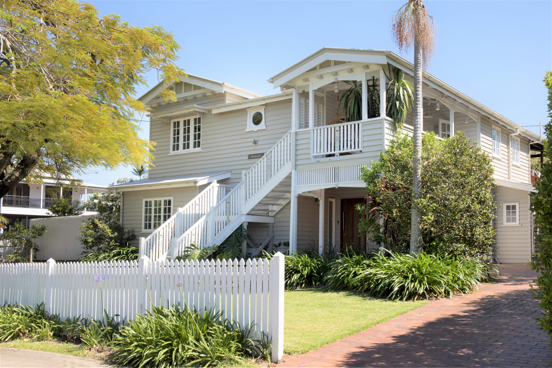
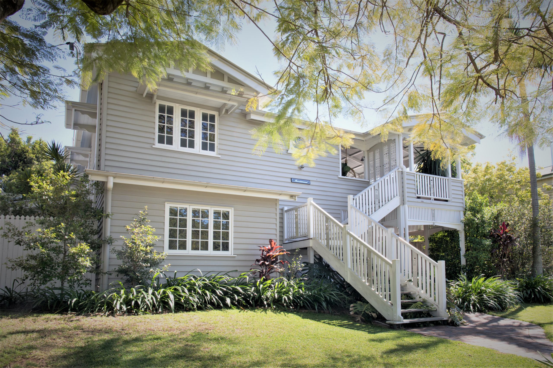
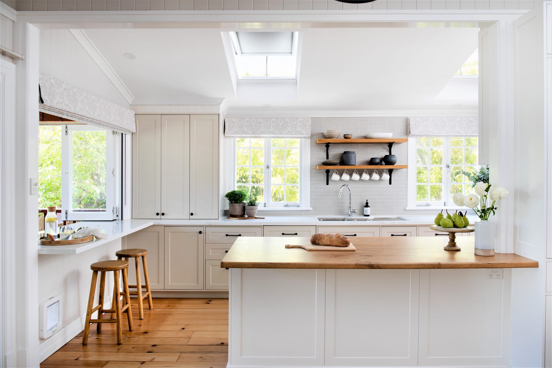
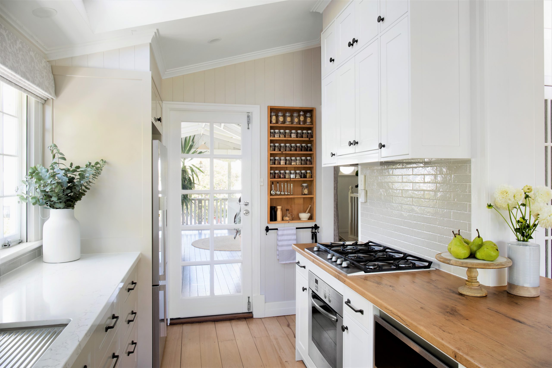
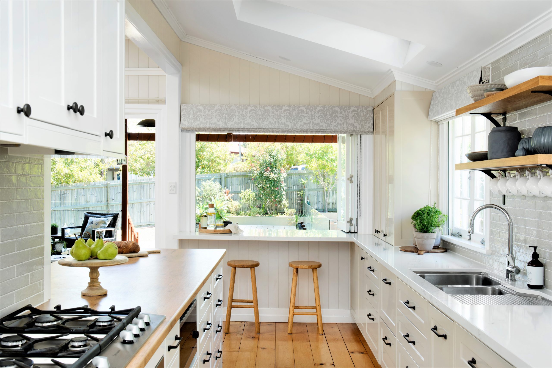
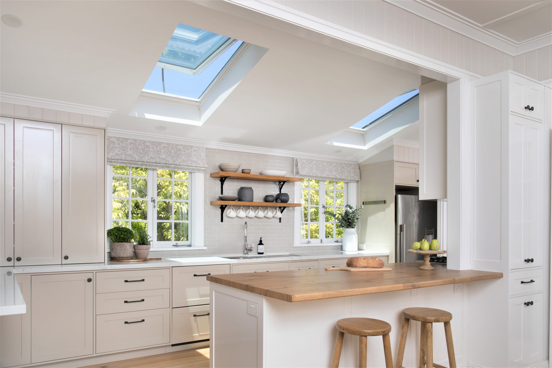
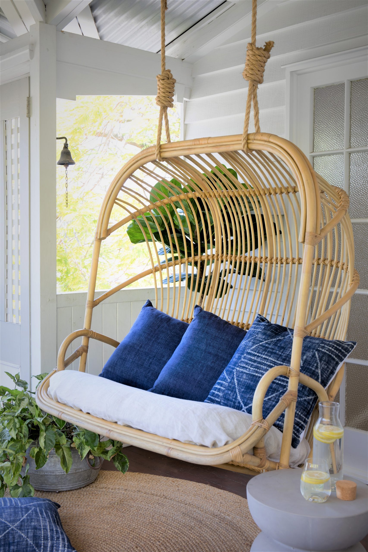
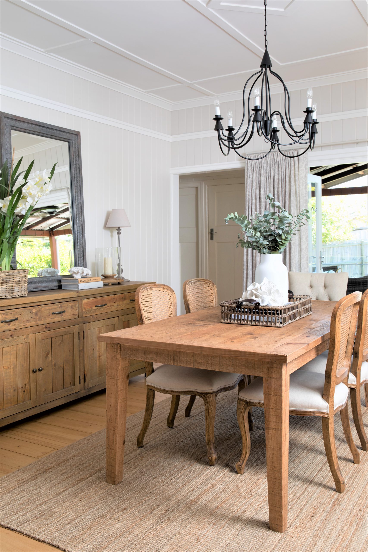
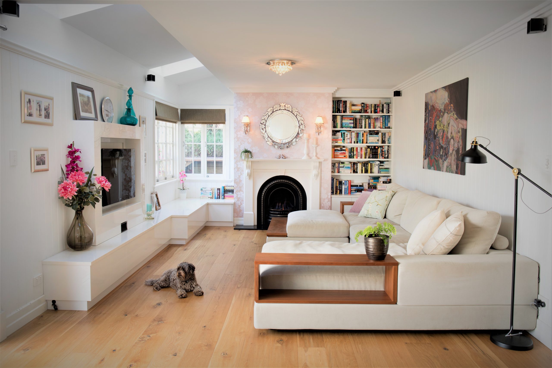
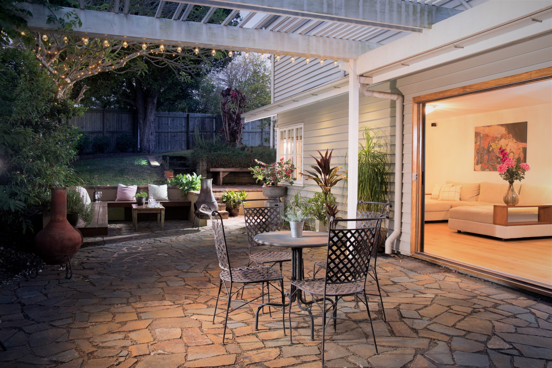
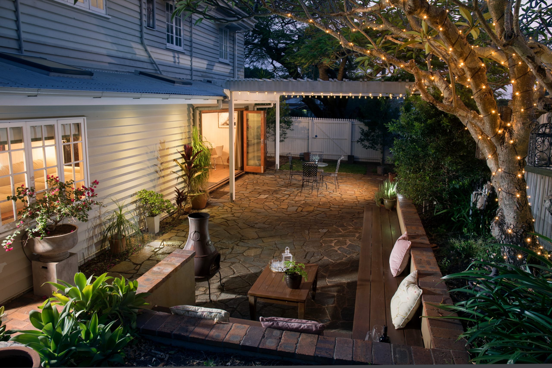
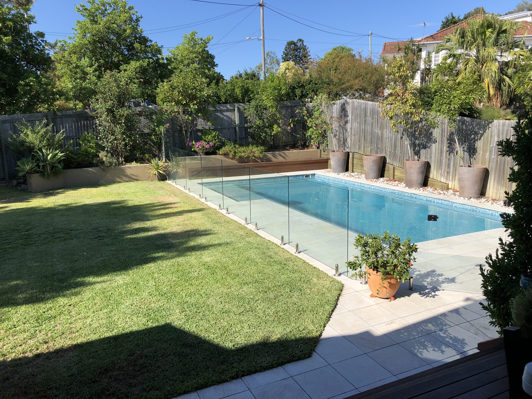
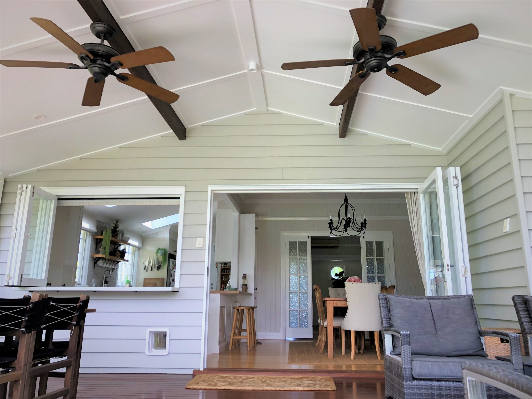
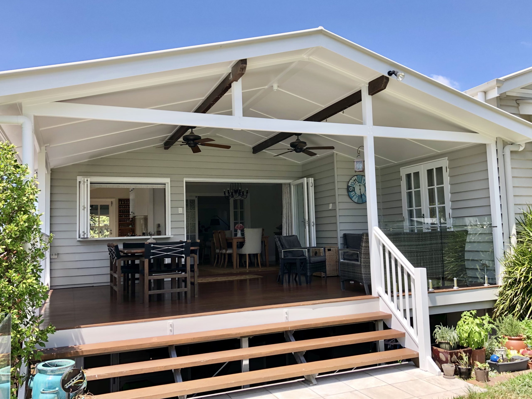
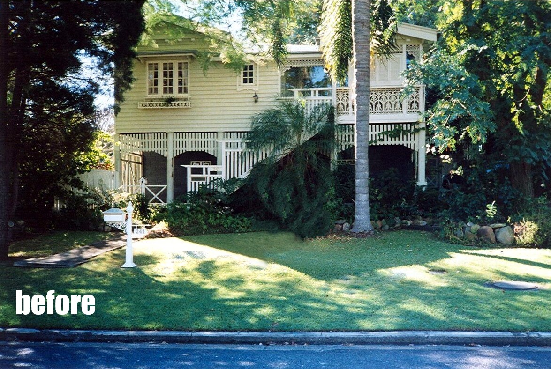
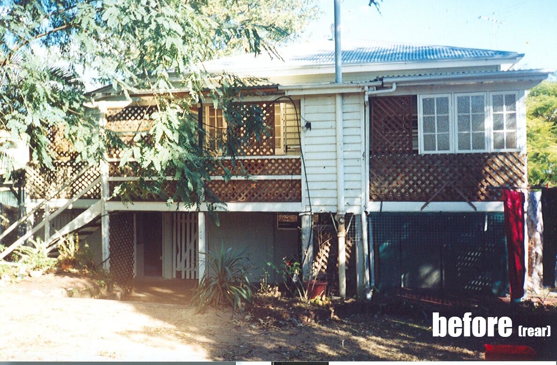
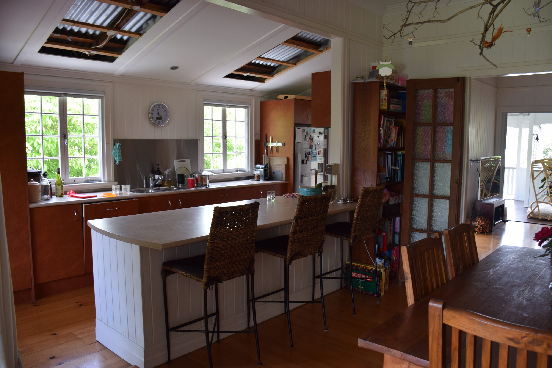
When Annelise & Dave bought the house 20 years ago, it had one bedroom with 2 very small sleepouts over one level. Annelise has transformed the layout to accommodate 5 bedrooms and 2 living spaces by building-in under the house and relocating the kitchen to connect with back deck. Pop-outs to the original building footprint provide extra floor area and a clever use of skylights to the ground floor. Major landscaping work has also been done to add a pool, flat grassed area and sunken winter courtyard connected to the large ground floor lounge.
Accolades:
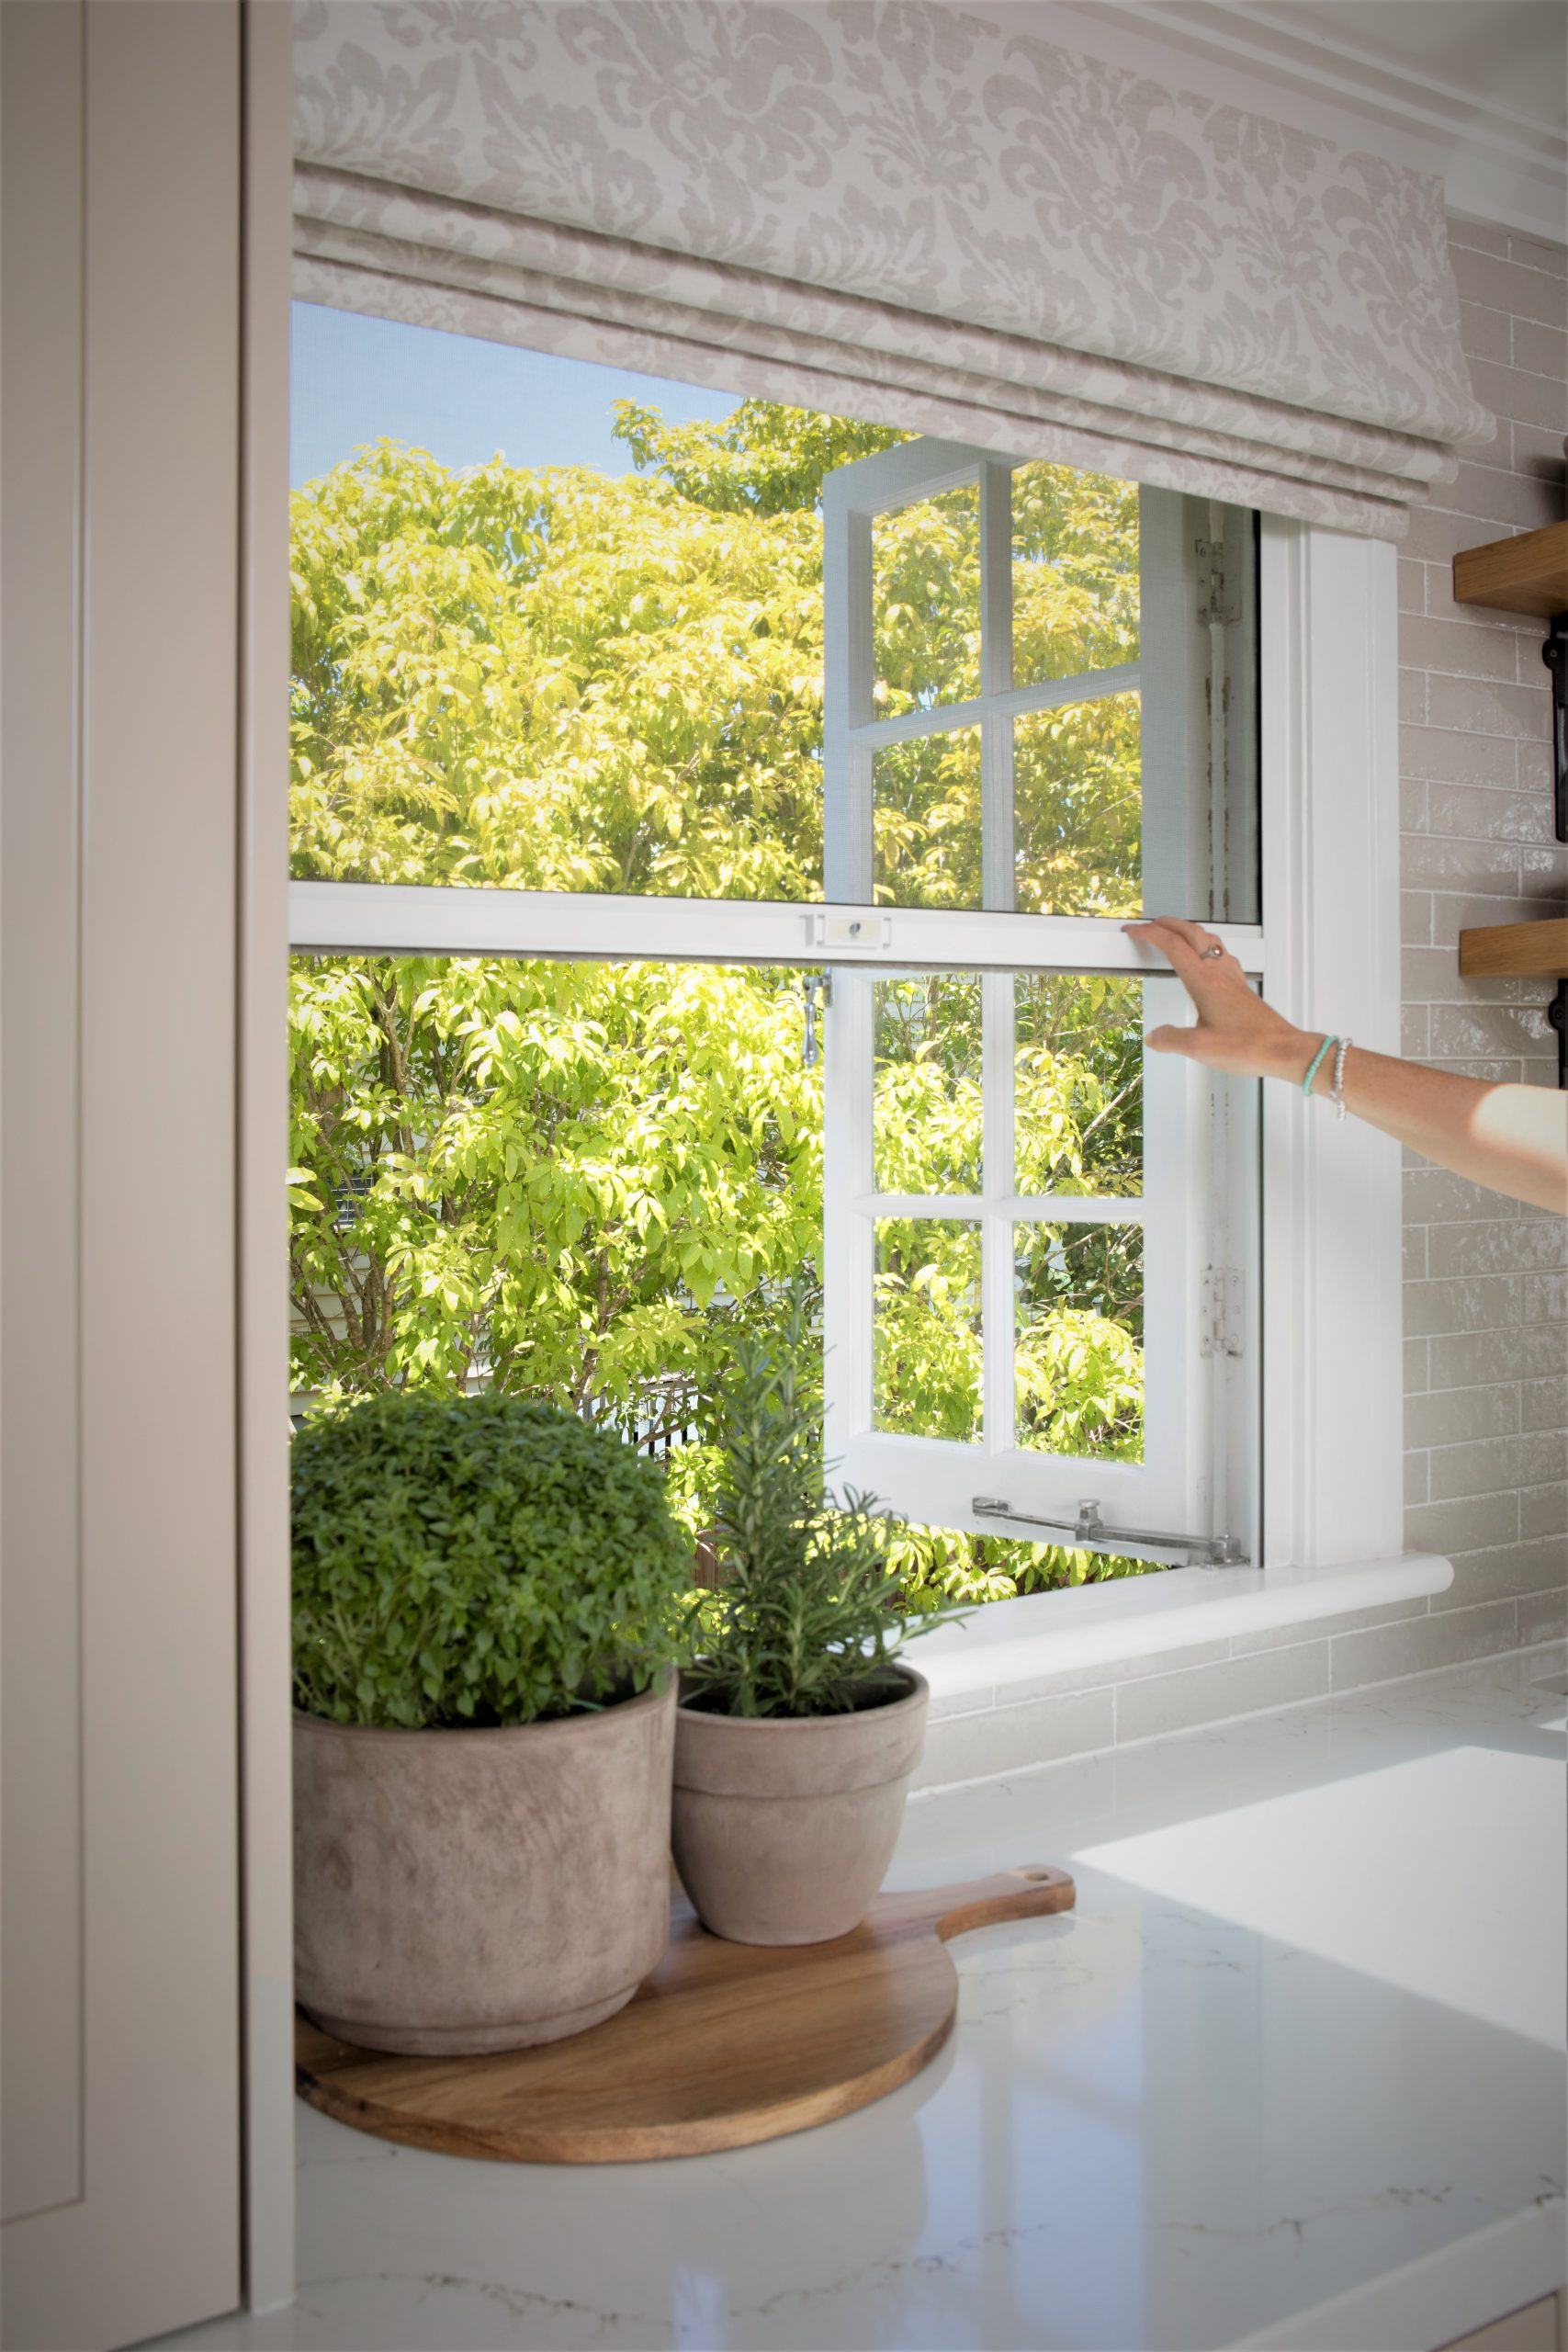
Kitchen featured in Queensland Kitchen + Bathroom Design Magazine 2019.
Fireplace design featured in Queensland Homes Magazine, Summer 2011/2012
Project Team:
Builder: R & A Symons
Landscape: Seed Landscapes – courtyard
Interior: Gatti Design – kitchen/dining/living
Photography: John Downs