Project: Greenslopes
Project Description:
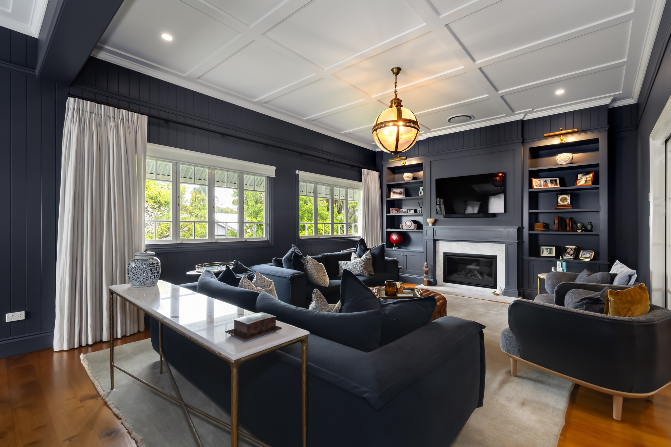
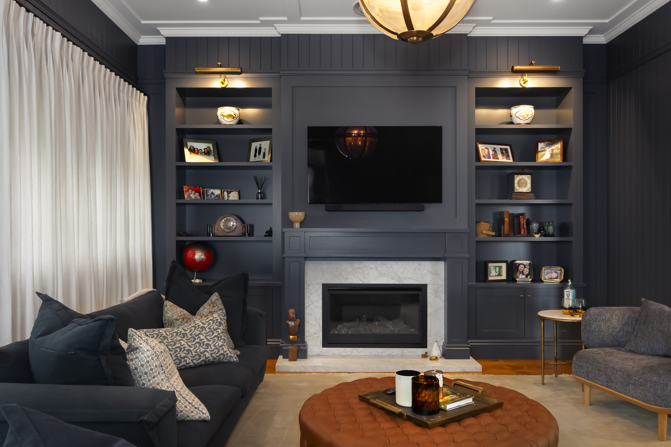
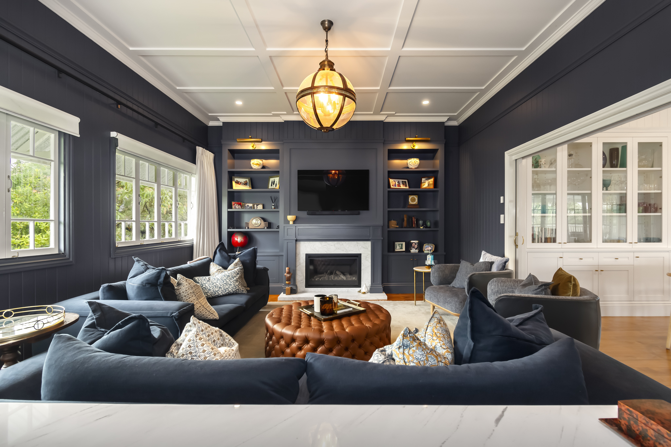
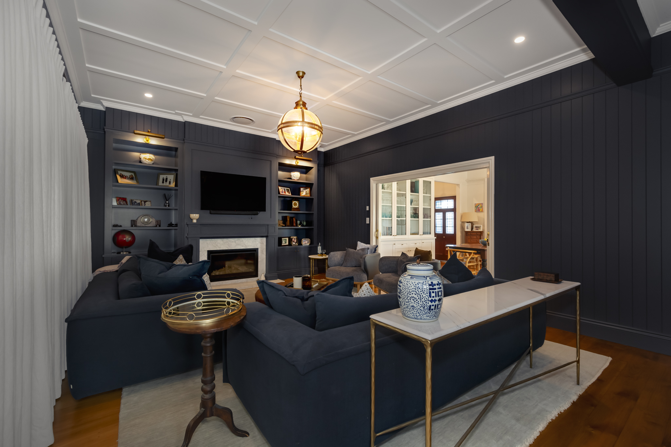
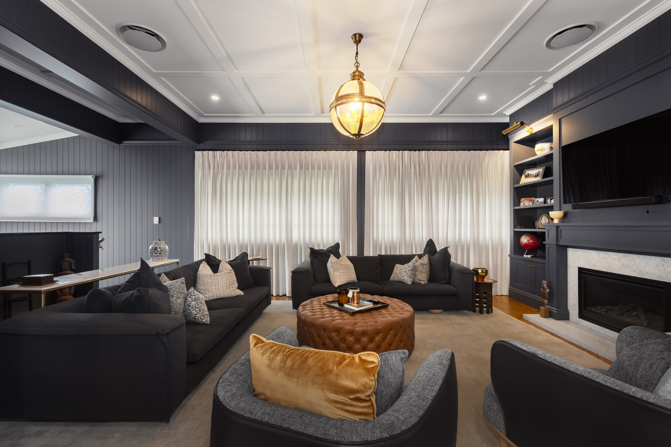
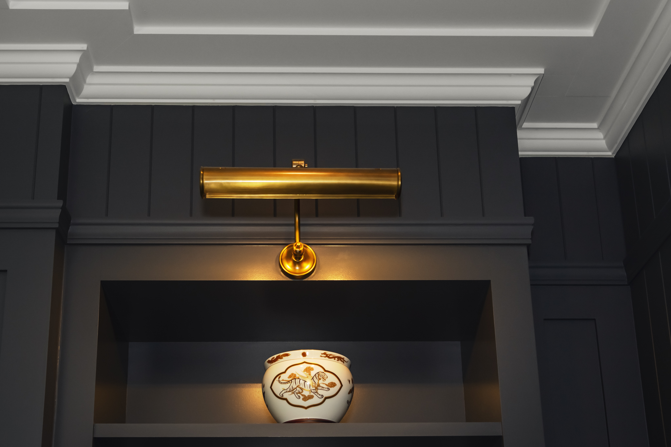
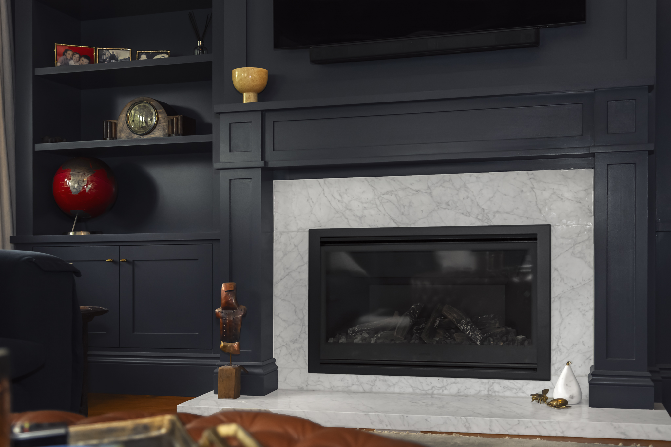
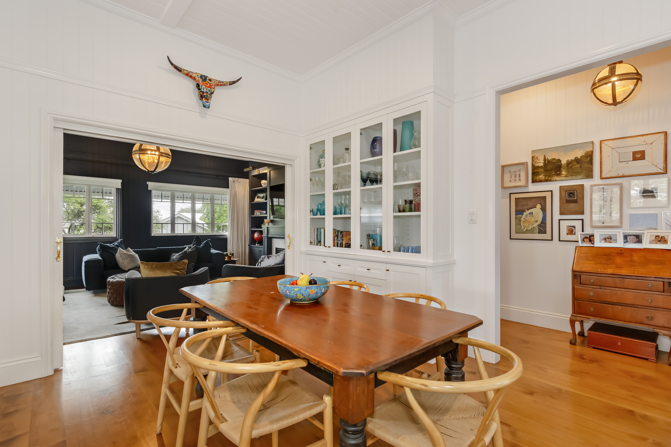
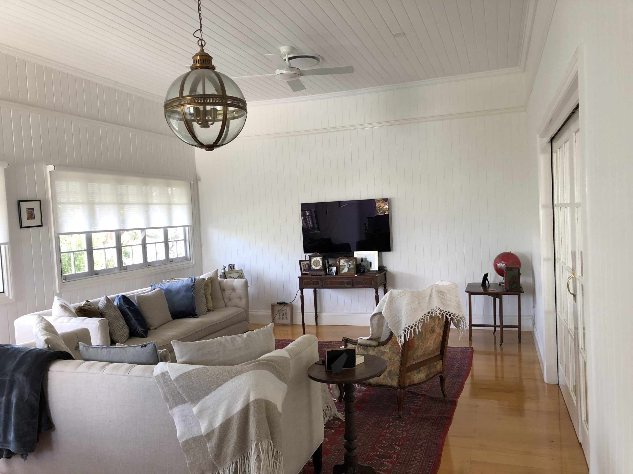
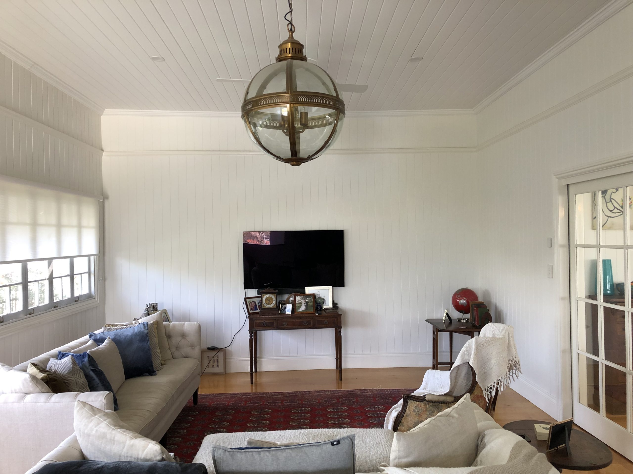
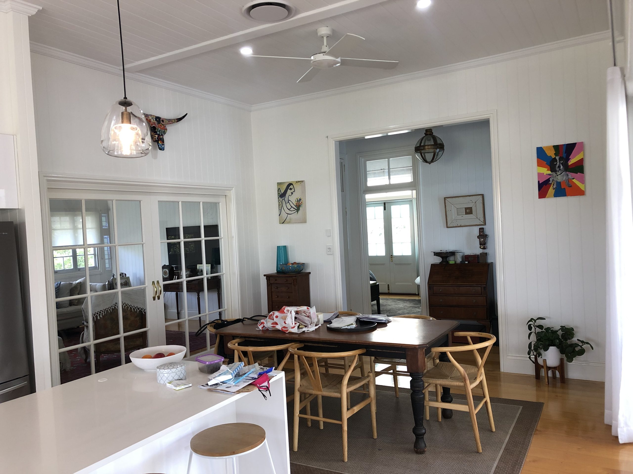
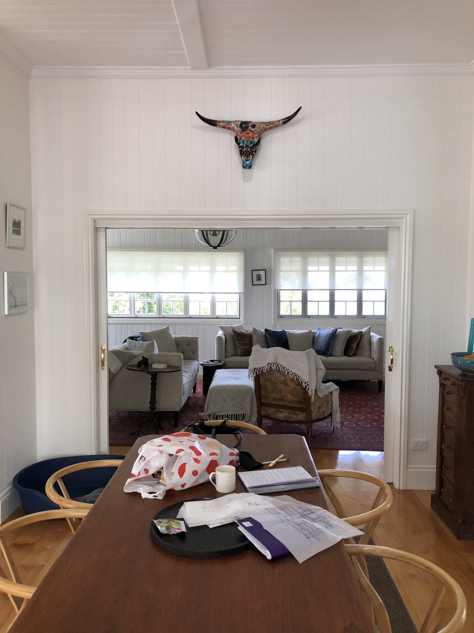
In collaboration with our client, interior designer, and builder, we revitalised a previously lacklustre lounge and dining room into sophisticated and elegant spaces. The lounge now boasts a feature fireplace, flanking cabinetry and feature ceiling. The dining room was enhanced with a built-in display cabinet, and we discreetly relocated the hall entryway to ensure there is no longer a line of vision into the master bedroom from the dining table.
Project Team:
Builder: Dissect Renovate & Construct
Interior Selections: By Burke Design
Photography: Establishment Image Co.