Project: Alderley 1
Project Description:
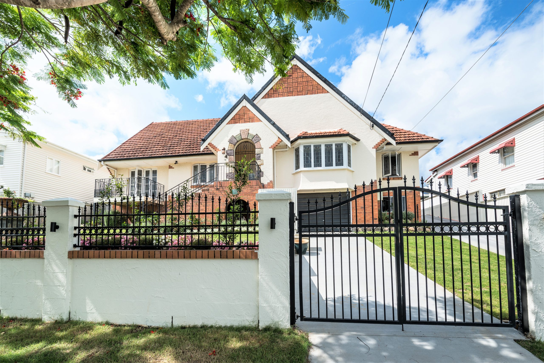
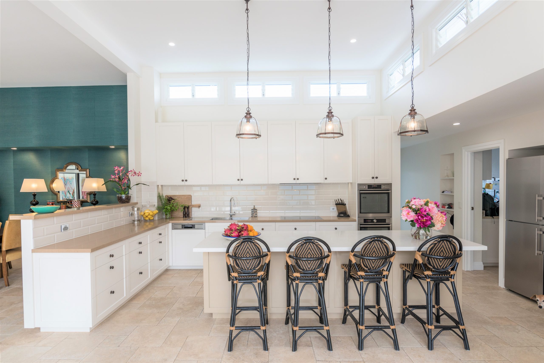
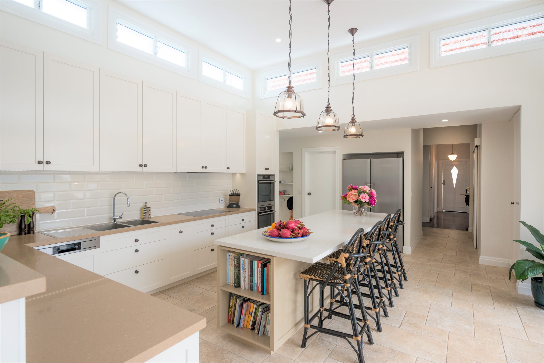
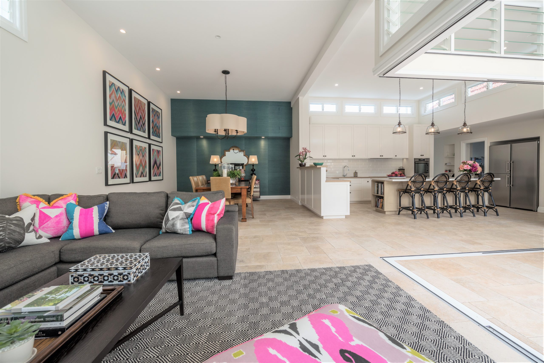
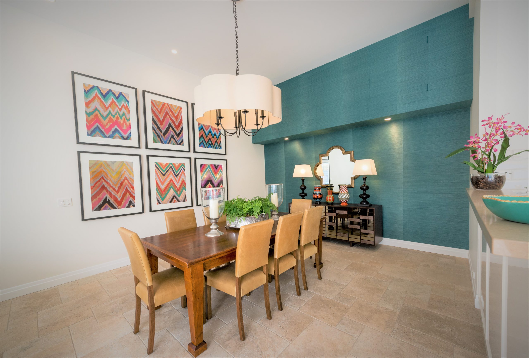
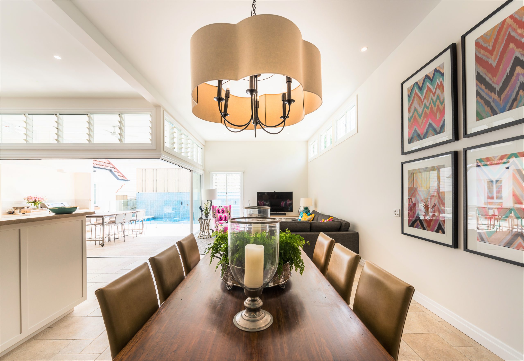
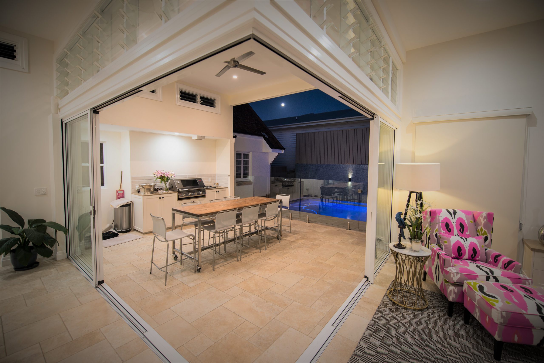
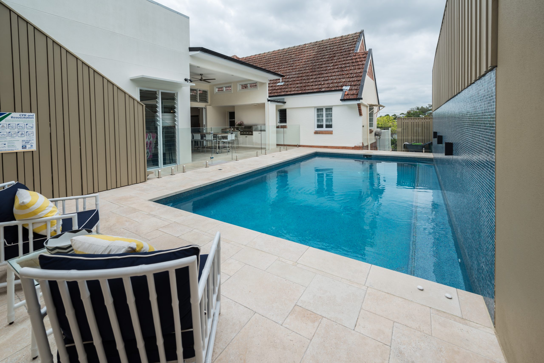
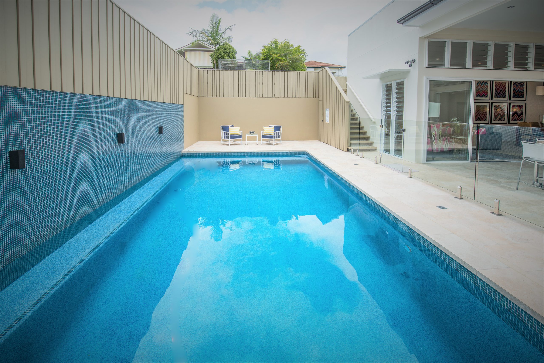
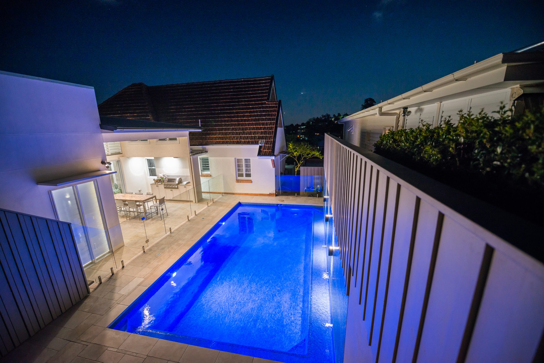
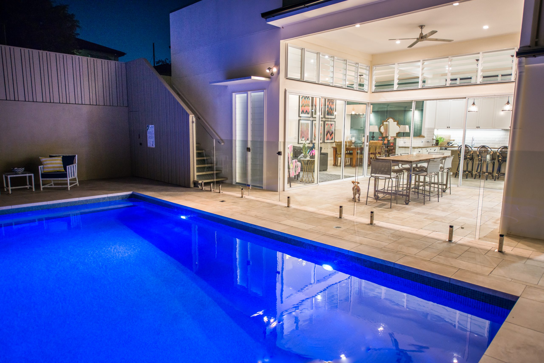
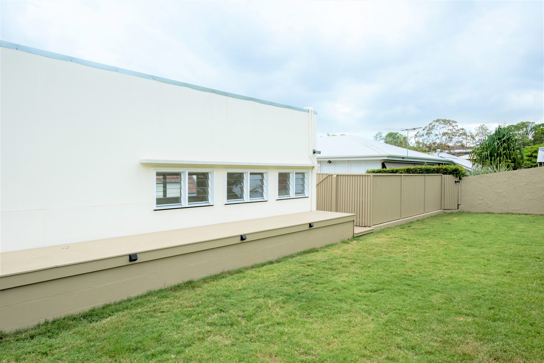
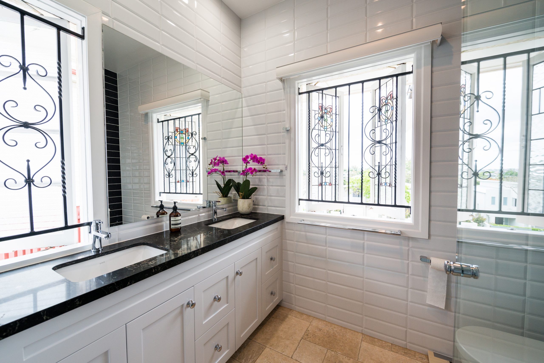
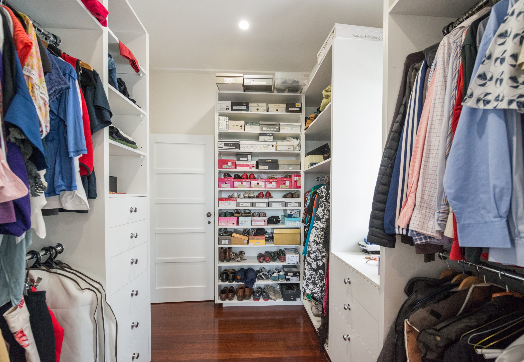
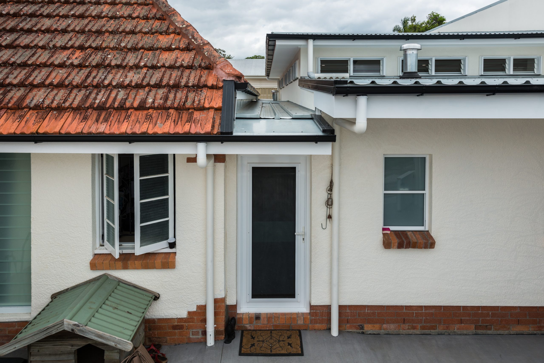
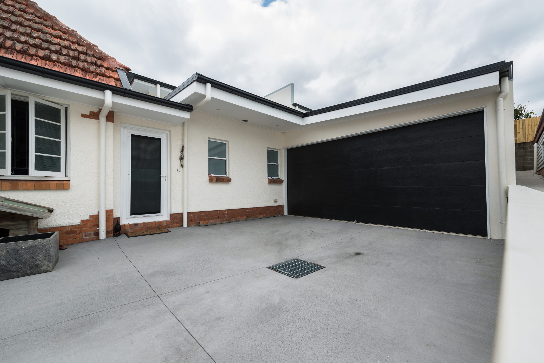
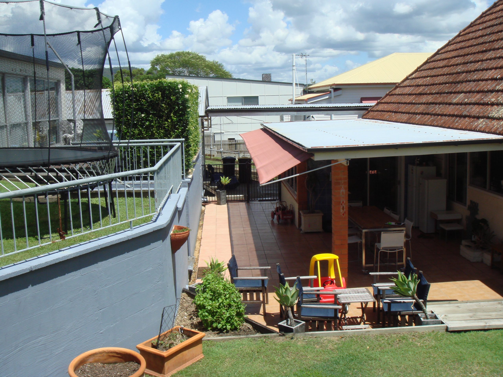
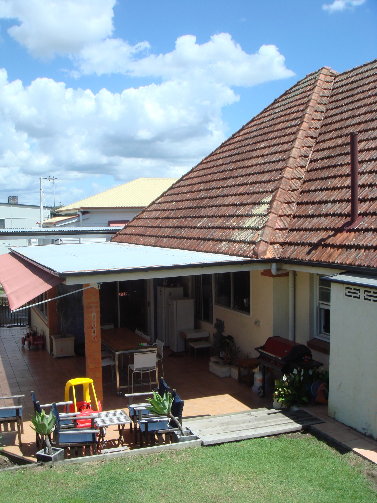
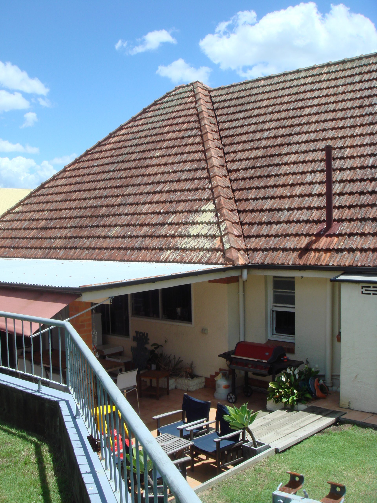
A rear wing was added with seamless internal connection from old to new. Externally, the new addition was connected in a way to avoid alteration to the existing roof, positioned so that the extension can’t be seen from the street. This project involved major retaining wall works, creation of an elevated flat grassed area for play, a pool, patio and carefully designed driveway to negotiate the steep rise up to new double garage.
Accolades:
Featured in Queensland Homes Magazine, Autumn 2016.
Project Team:
Design Collaboration: Latemore Design/Annelise Spurgeon
Builder: Action Build
Engineer: AD Structure
Photography: José Figlioli