Project: Alderley 2
Project Description:
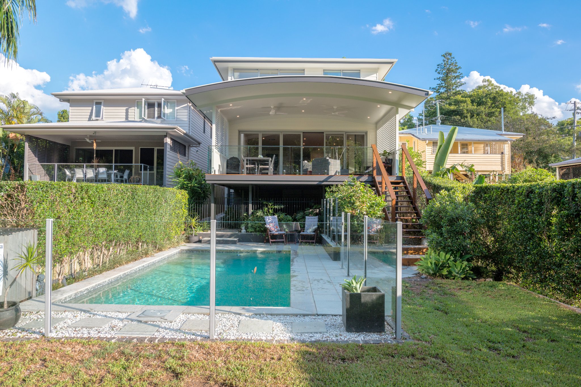
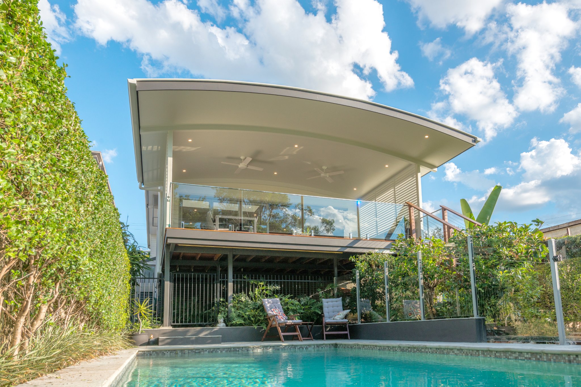
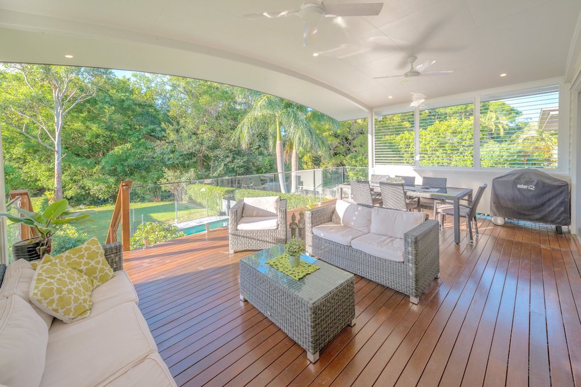
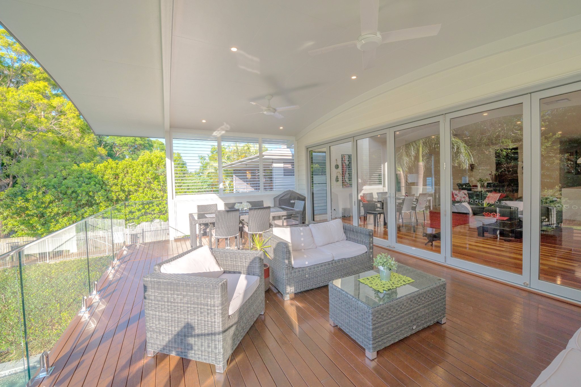
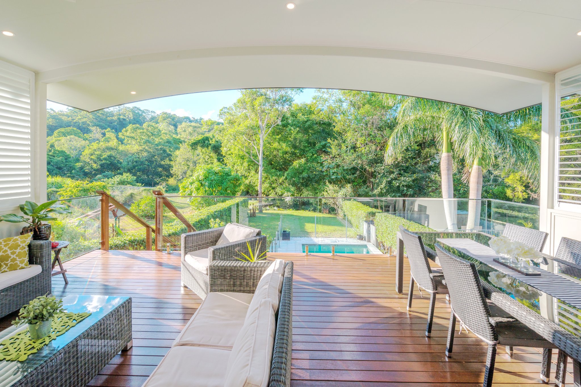
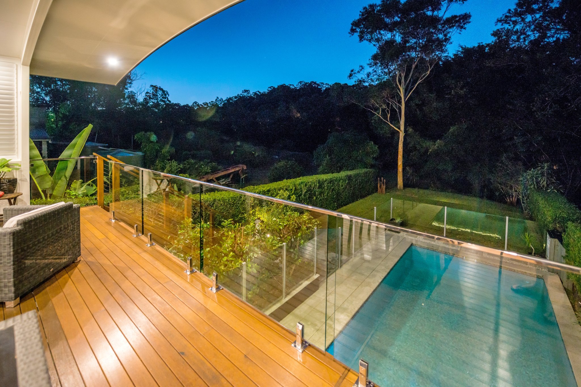
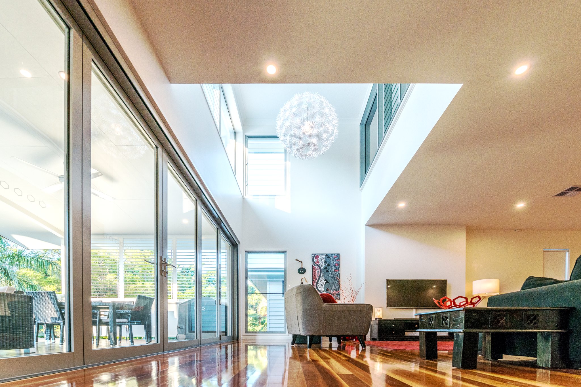
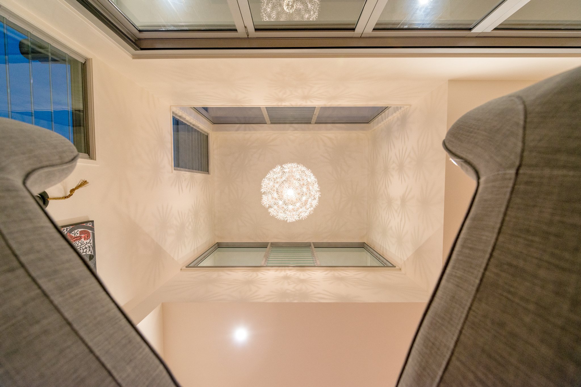
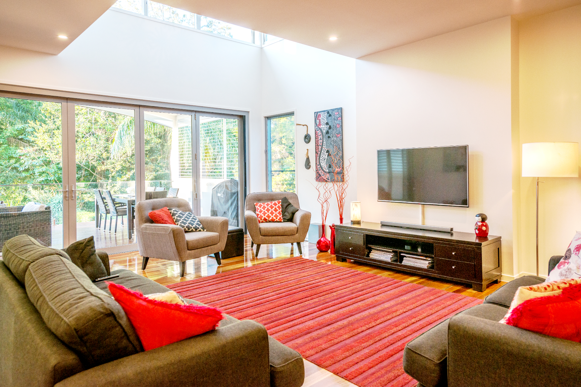
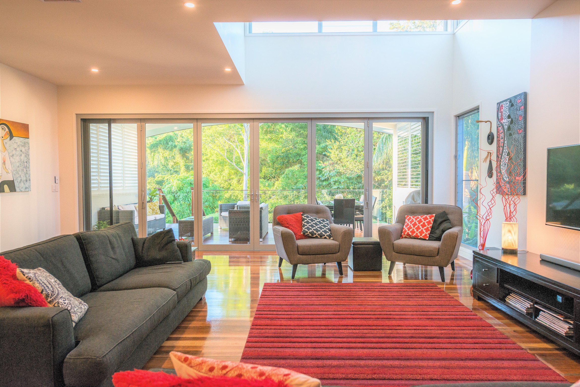
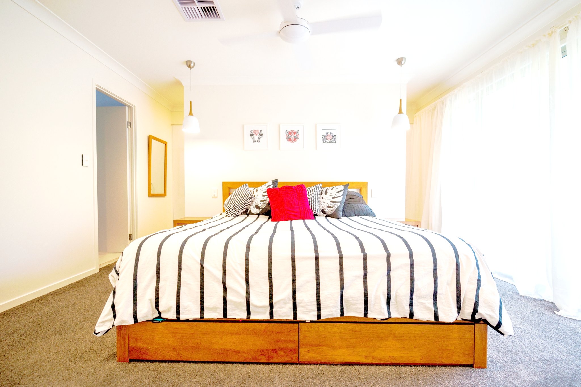
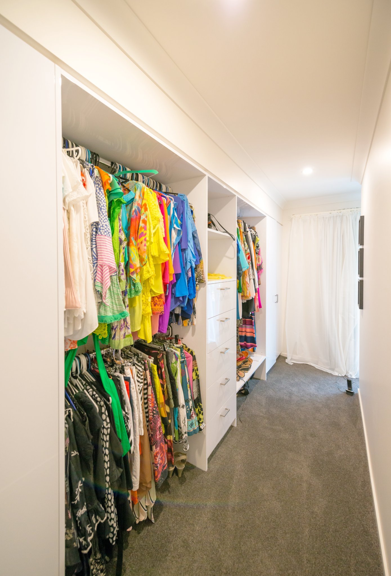
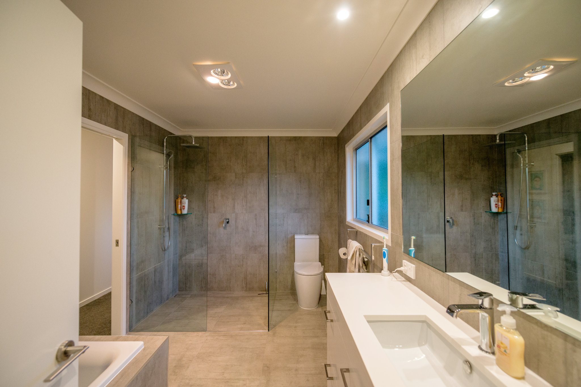
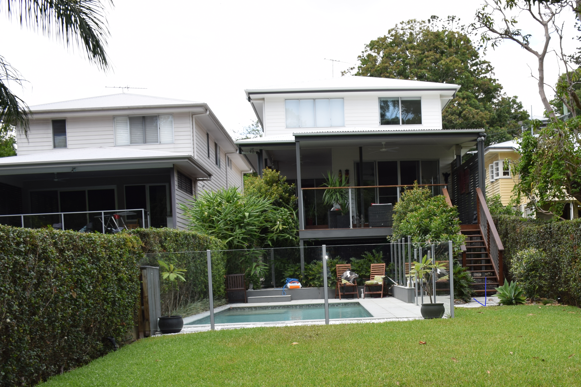
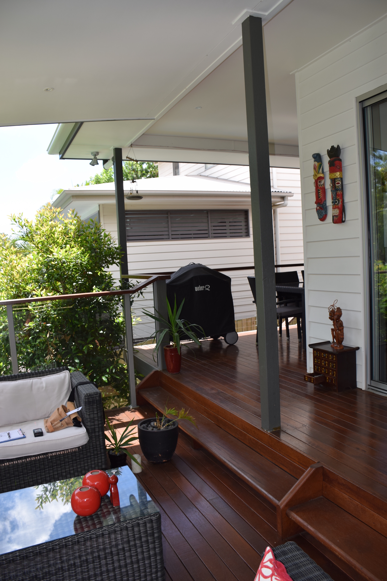
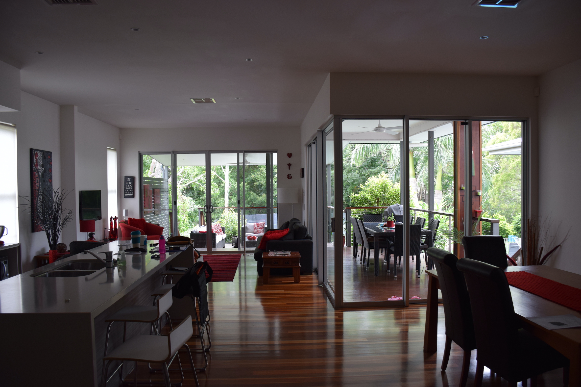
The rear of this replica Queenslander-style house overlooking Kedron Brook had a dark kitchen/living area adjoining a small deck that failed to take advantage of the views. The floor area of the living zone was increased under the existing roofline, and a large deck with curved roof added to make the most of the beautiful aspect. A double height void was created over the living room, with large doors and windows to let in maximum light and breeze. Major improvements were also made to the 3 main bedrooms, incorporating walk-in robes and ensuites to each.
Accolades:
2017 BDAQ Brisbane Region Commendation Award for residential renos up to $350k.
Project Team:
Design Collaboration: Latemore Design/Annelise Spurgeon
Builder: JMC Construction Solutions
Engineer: AD Structure
Town Planner: Reel Planning
Photography: José Figlioli