Project: Gordon Park 3
Project Description:
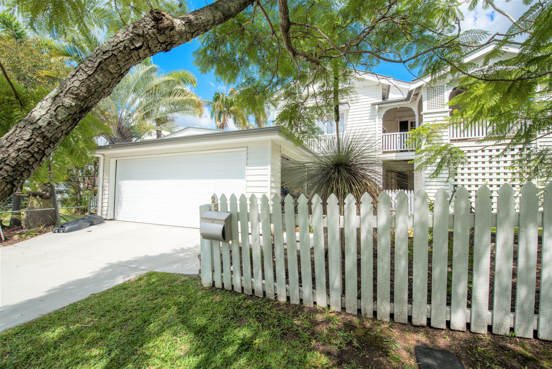
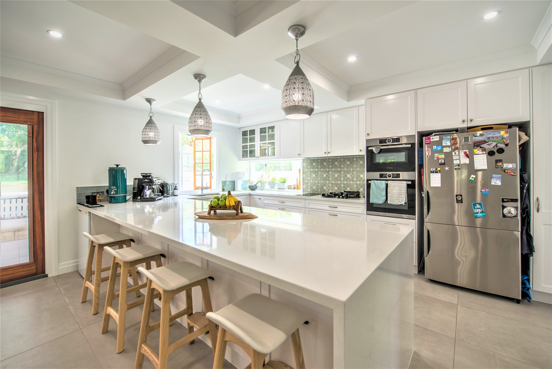
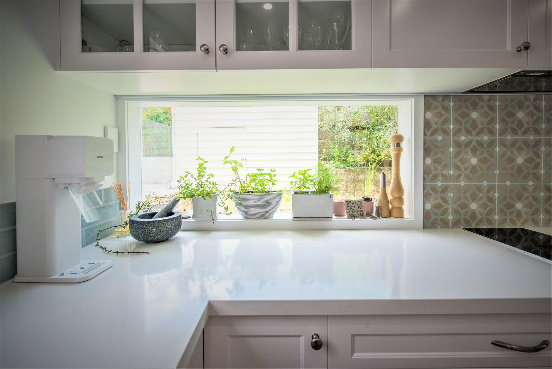
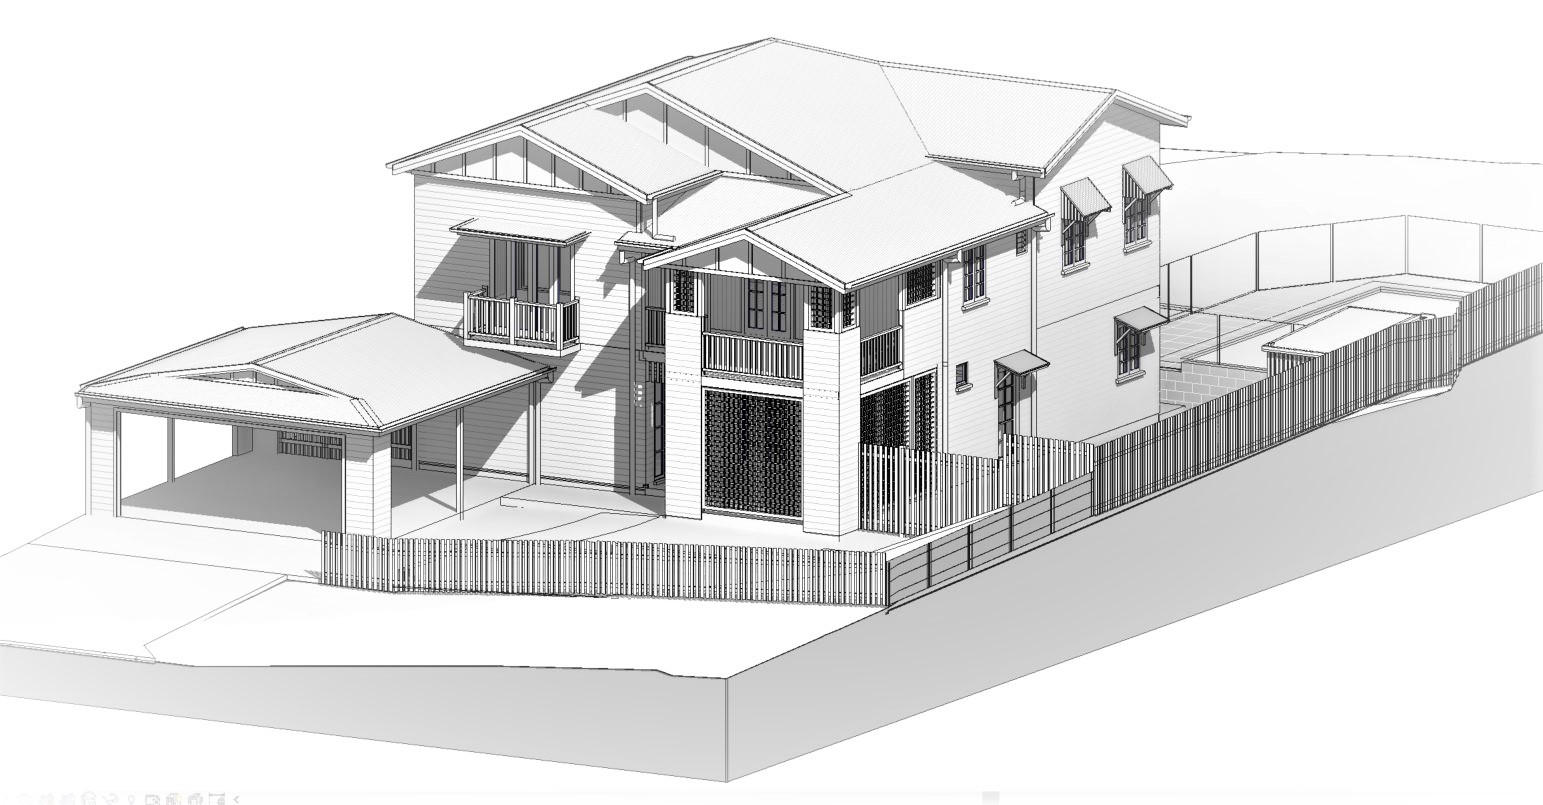
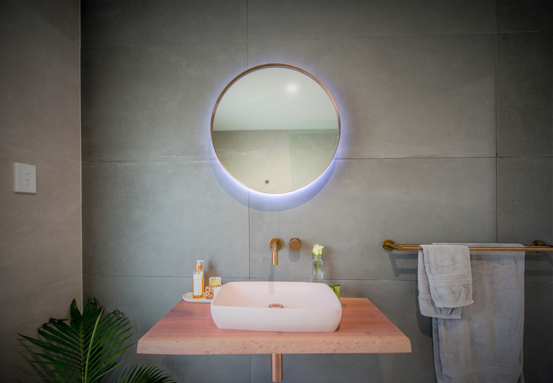
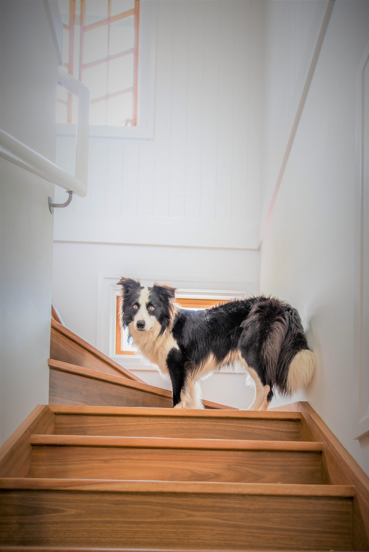
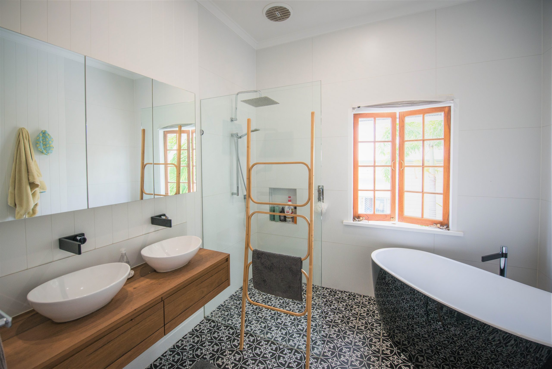
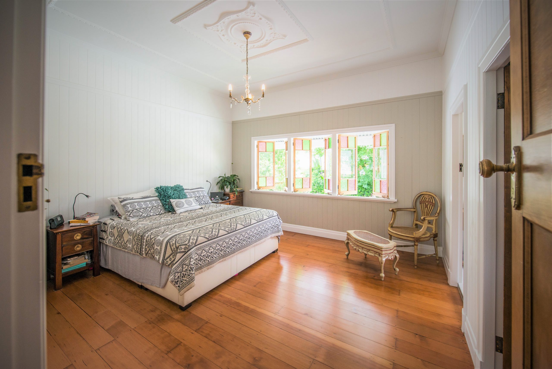
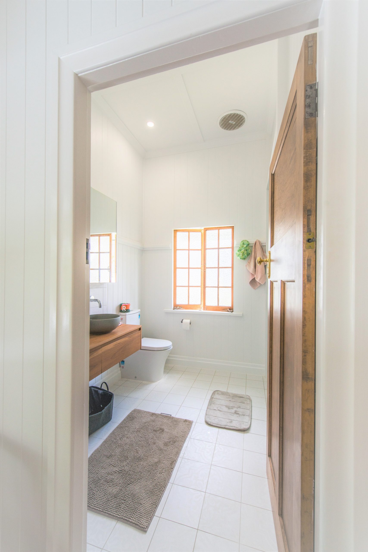
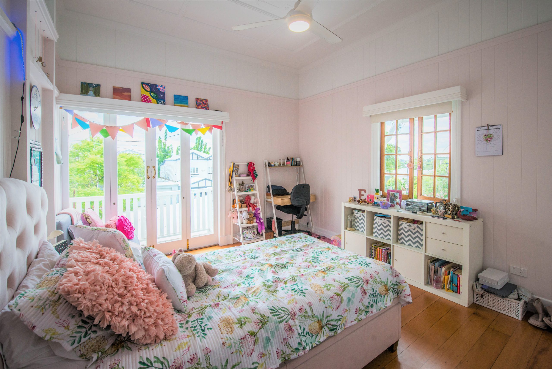
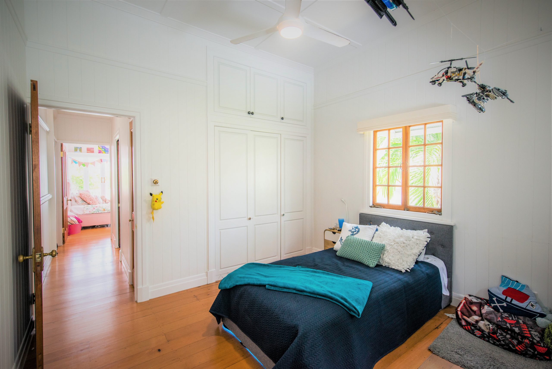
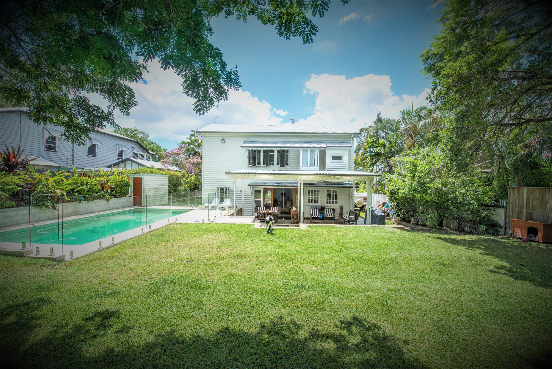
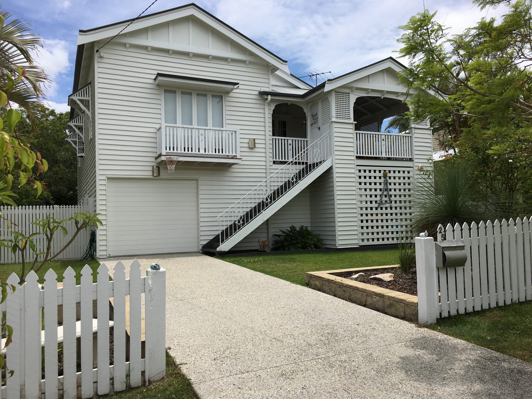
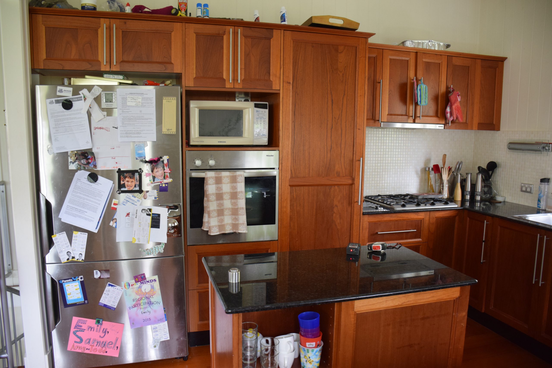
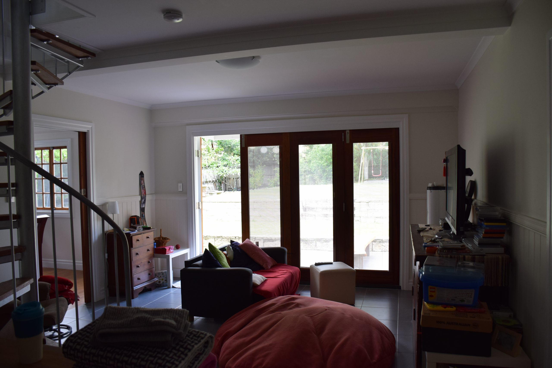
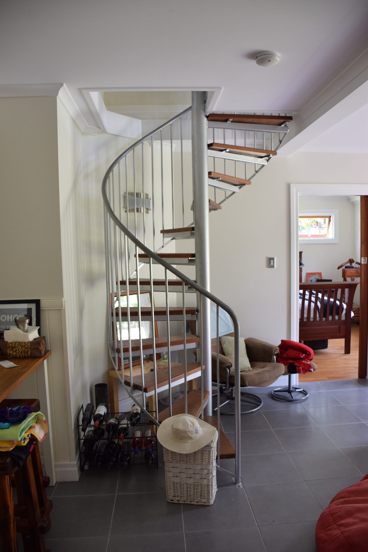
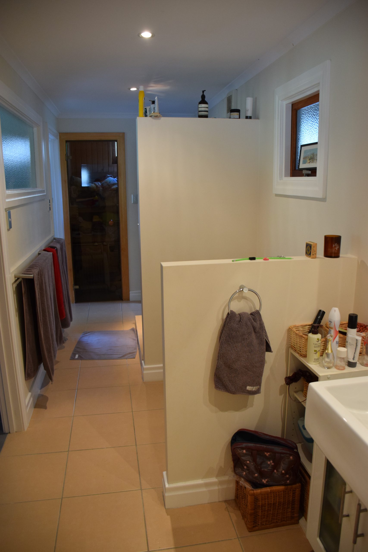
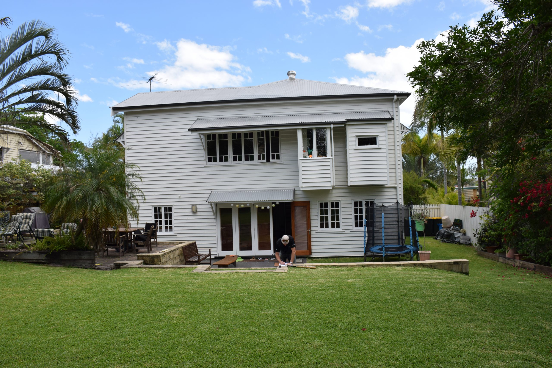
This double storey Queenslander underwent a full remodel to the internal layout including a new double carport, covered patio, pool and main entry via ground level. The living zone was moved from upstairs to down, making the upper level a private zone with bedrooms, study and a breakout area. Downstairs connects to the back garden with large kitchen/dining/living area and guest wing.
Project Team:
Design Collaboration: Latemore Design/Annelise Spurgeon
Builder: McConnell Homes & Renovations
Engineer: AD Structure
Town Planner: Reel Planning
Photography: José Figlioli