Project: Kelvin Grove (pre-1911)
Project Description:
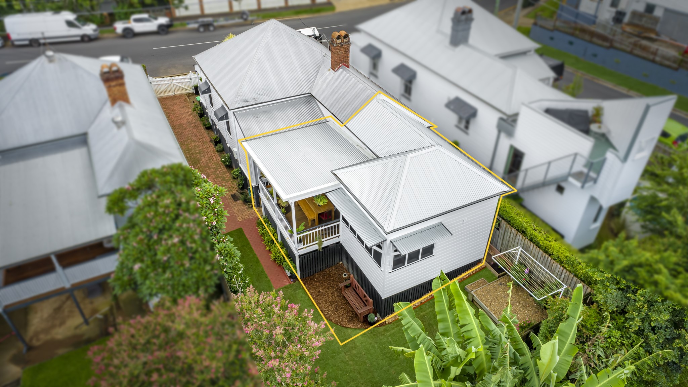
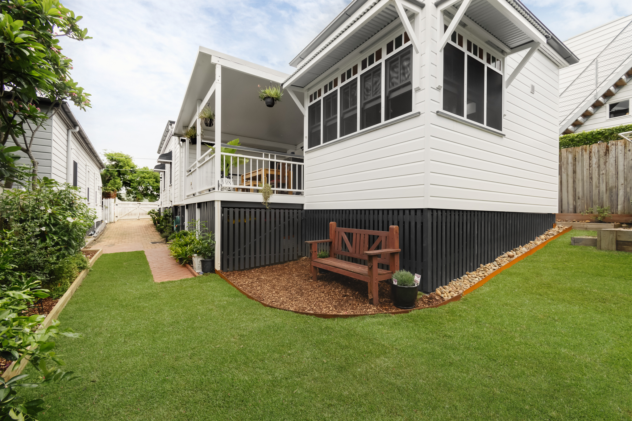
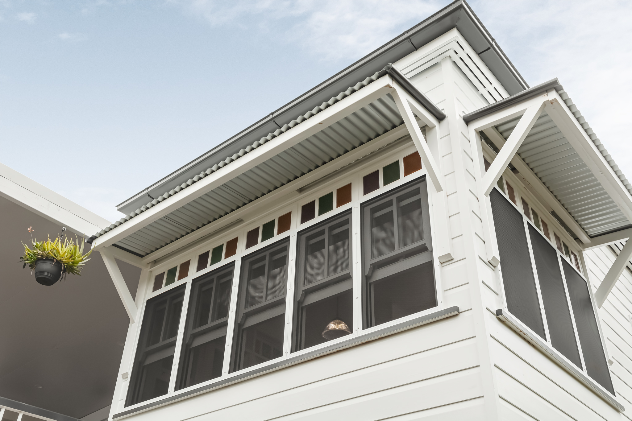
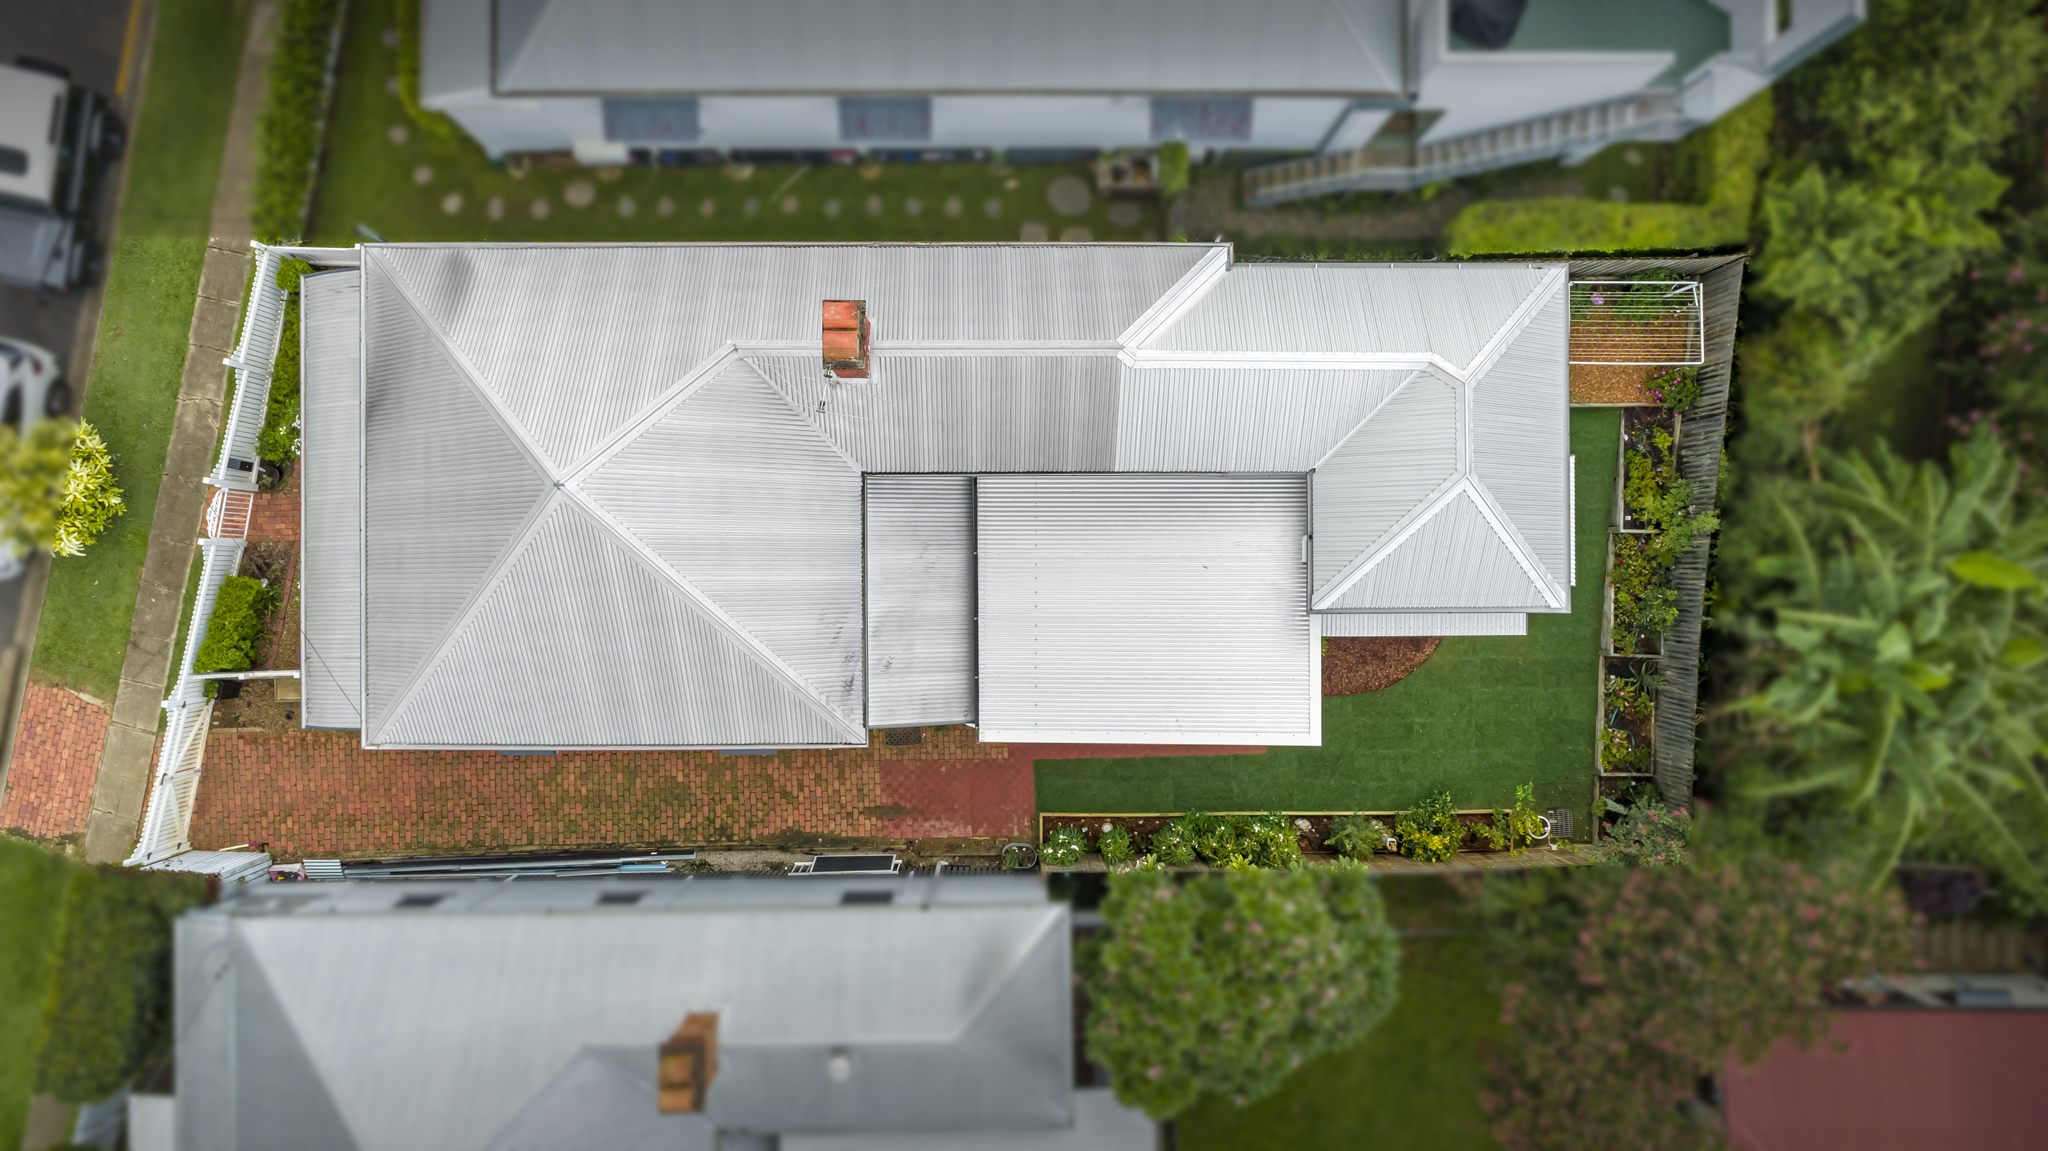
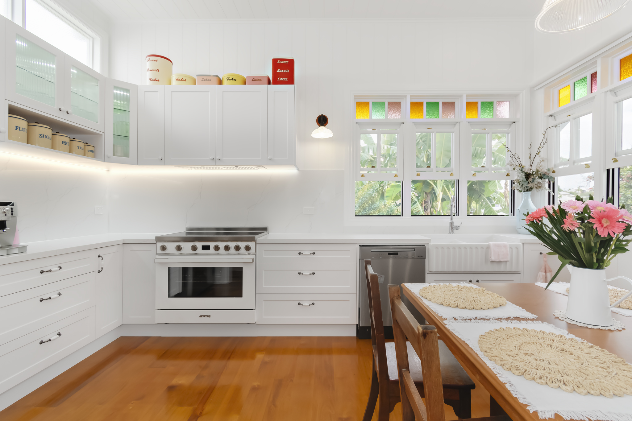
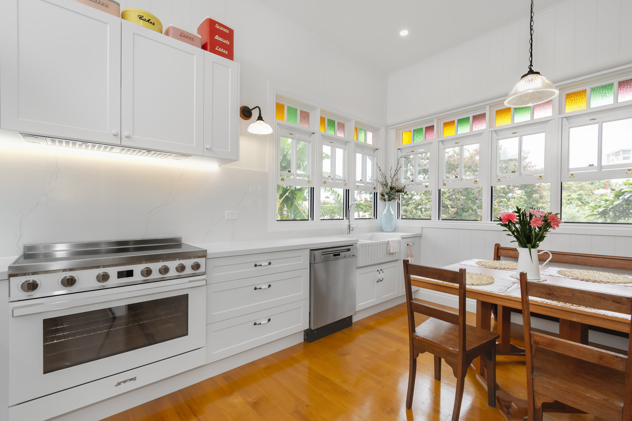
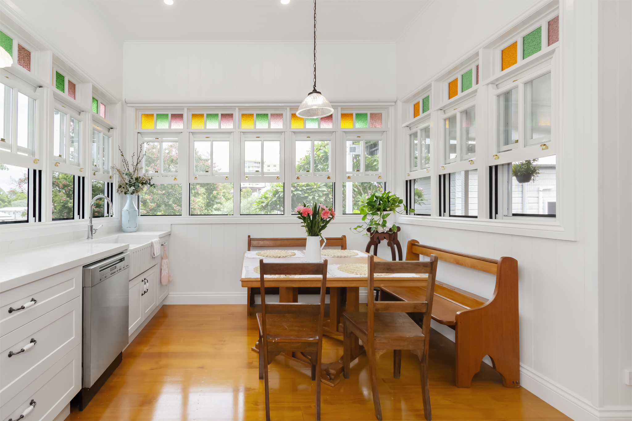
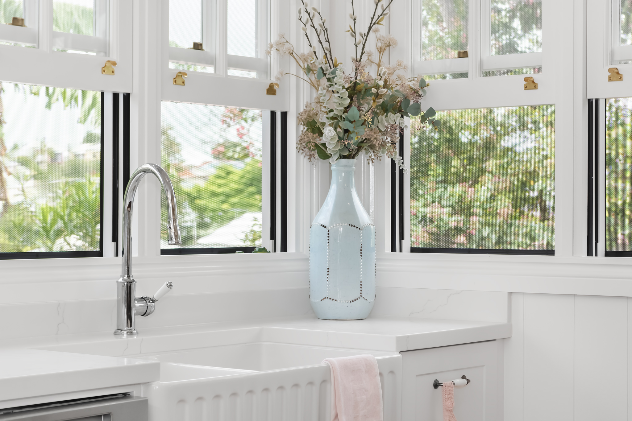
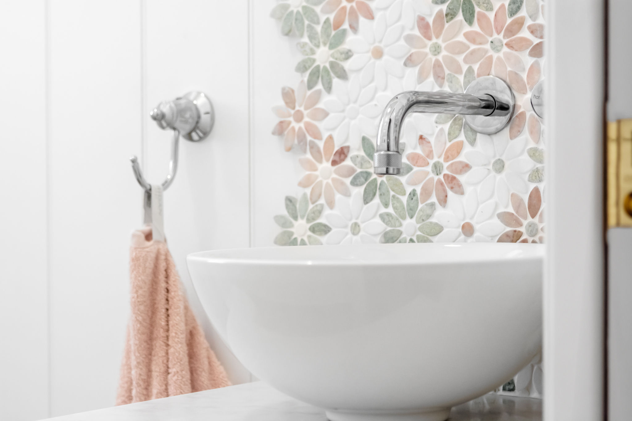
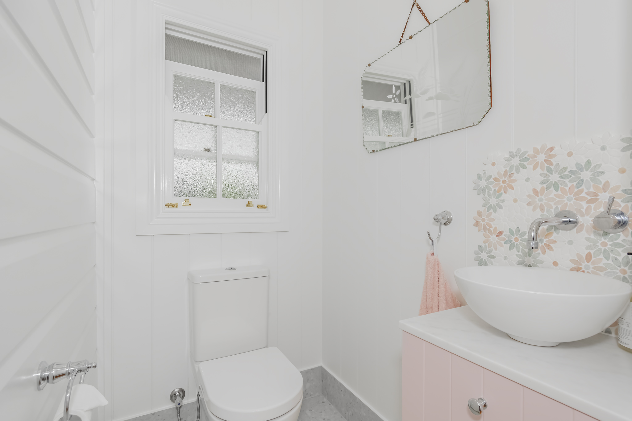
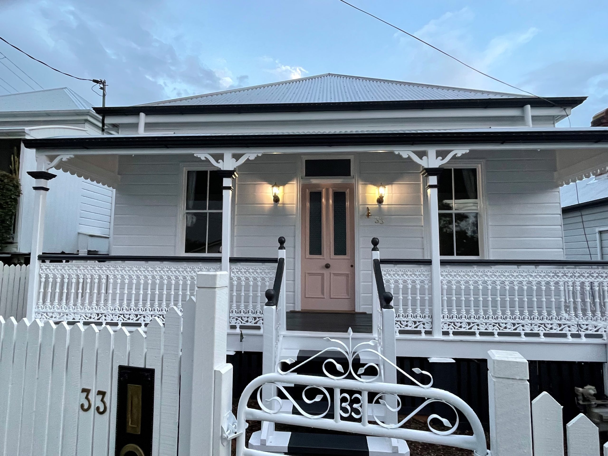
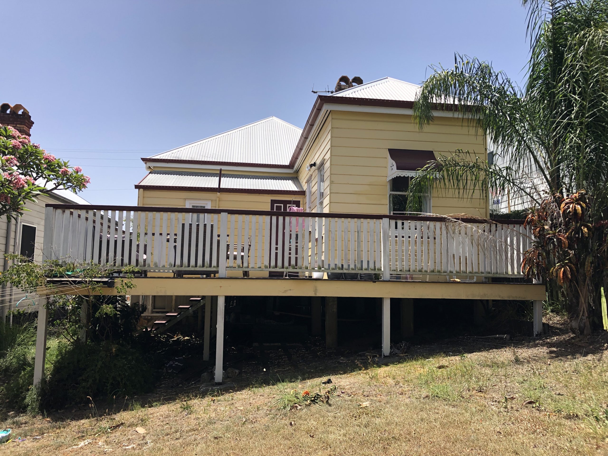
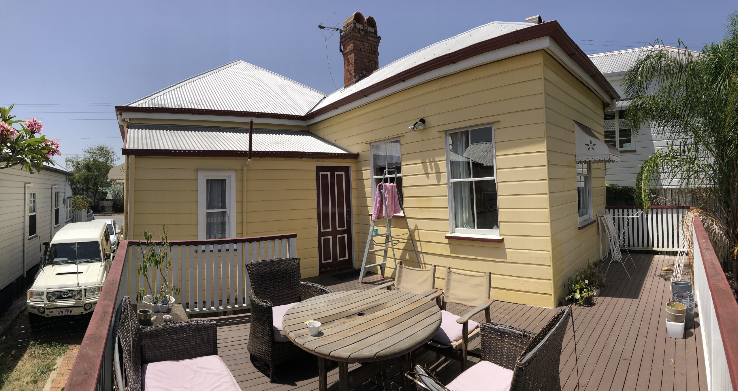
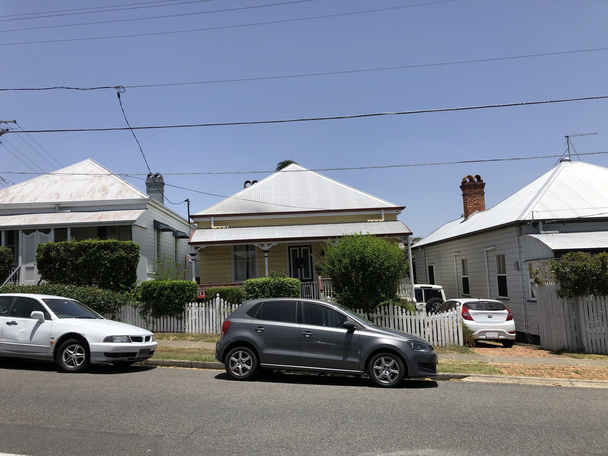
This pre-1911 inner-city Queenslander cottage sits on a compact 301m2 block thoughtfully extended for modern living. The rear extension includes a kitchen-diner, covered deck, walk-in pantry and powder room. Large kitchen windows with upper panels in traditional coloured glass bring in natural light while framing distant hill views. The design respects the home’s original character, maintaining its classic features and charm.
Project Team:
Builder: MacWest Construction
Engineer: AD Structure
Town Planner: Brisbane Town Planning
Photography: Establishment Image Co.