Project: Paddington (Pre-1911)
Project Description:
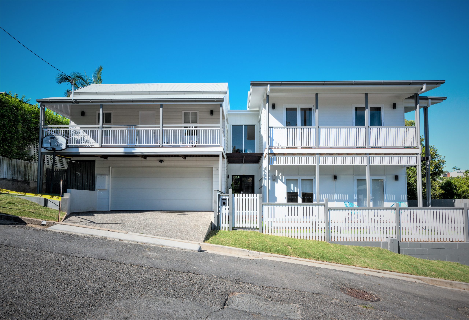
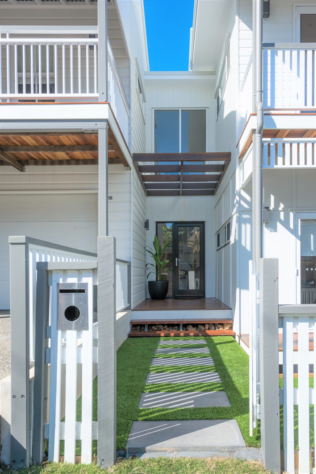
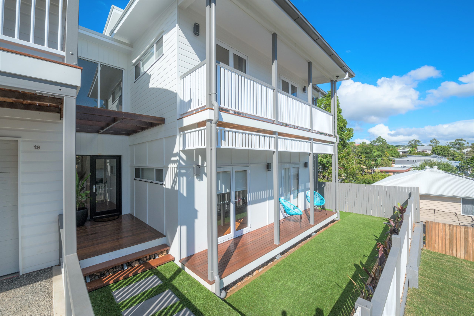
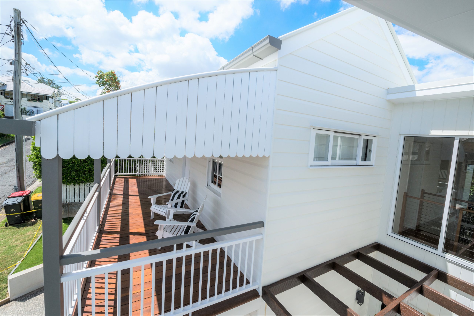
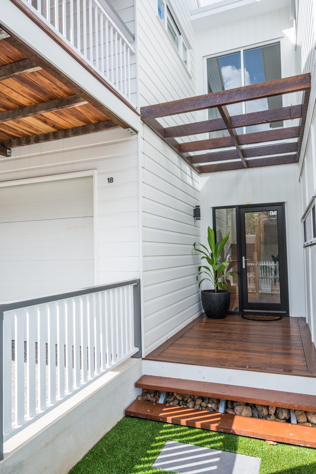
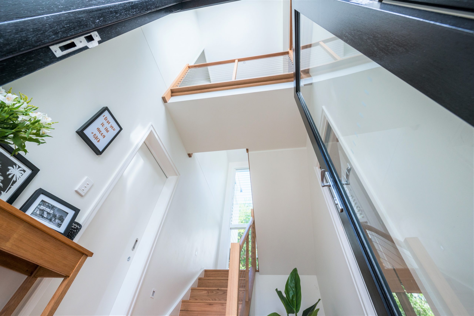
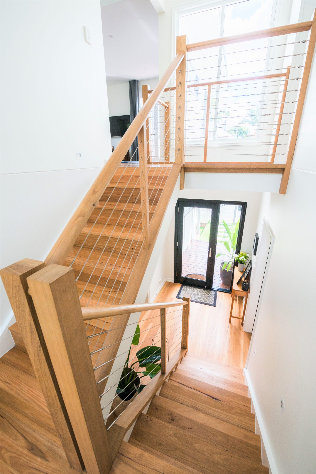
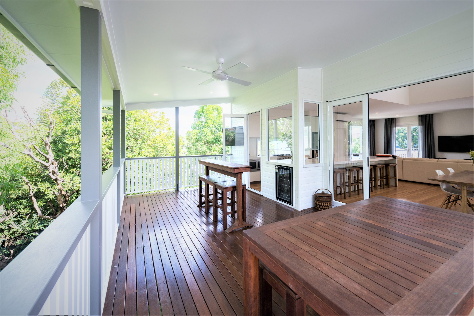
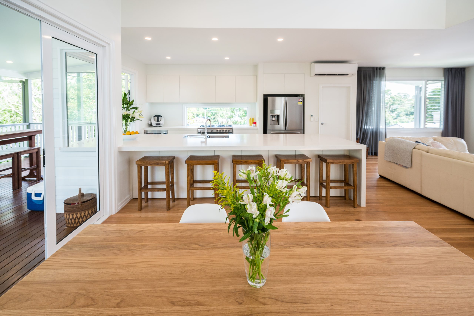
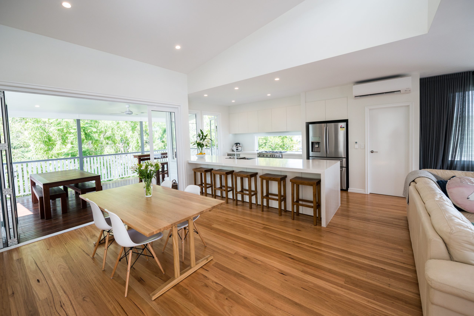
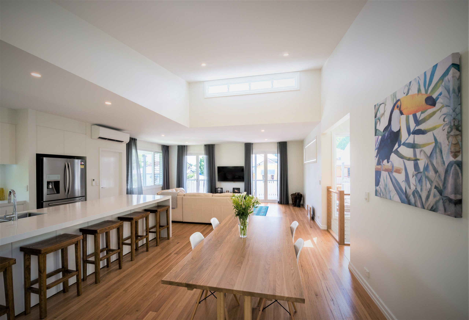
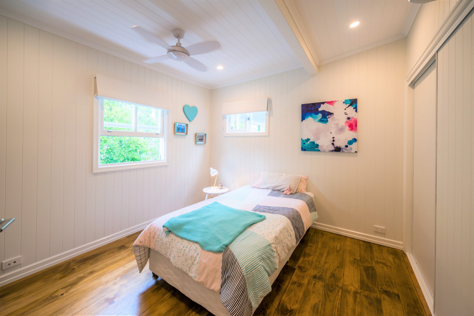
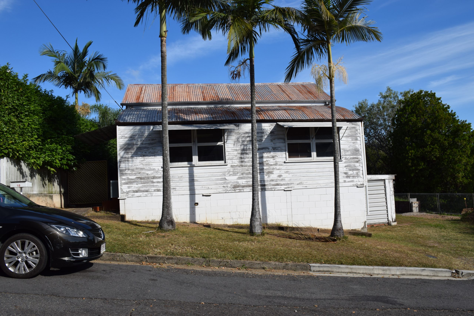
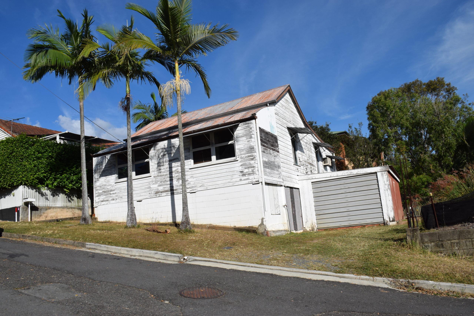
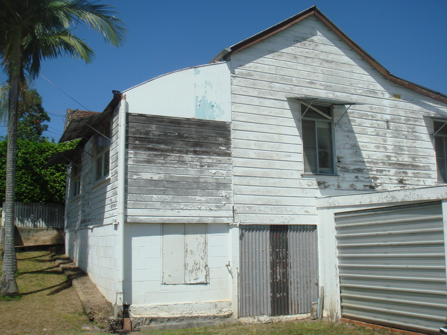
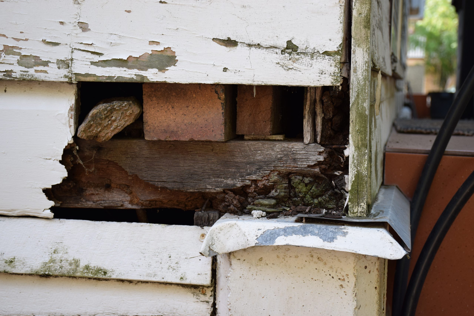
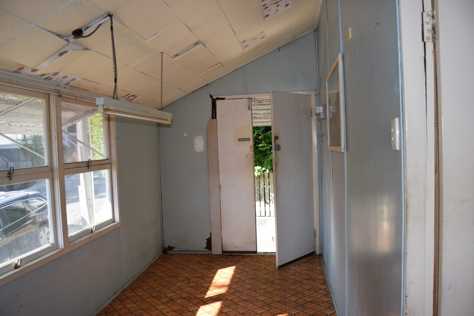
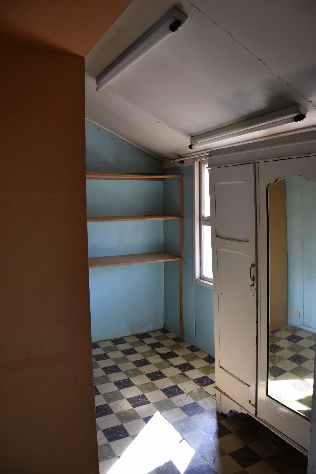
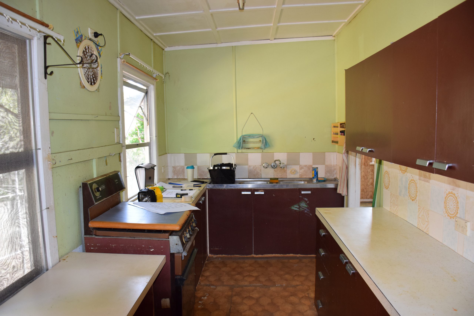
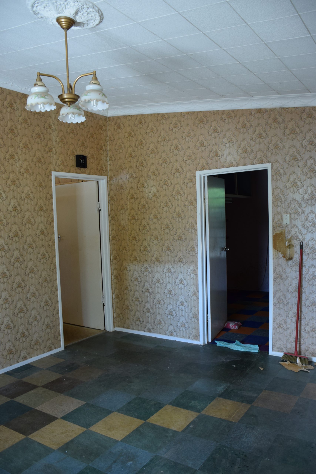
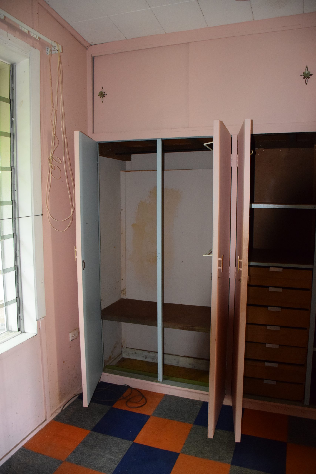
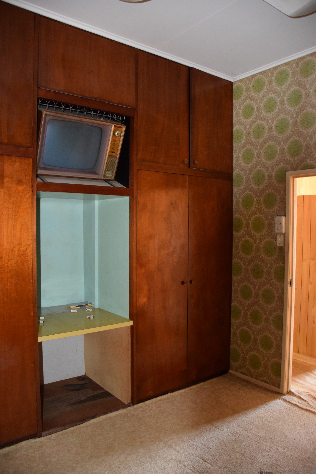
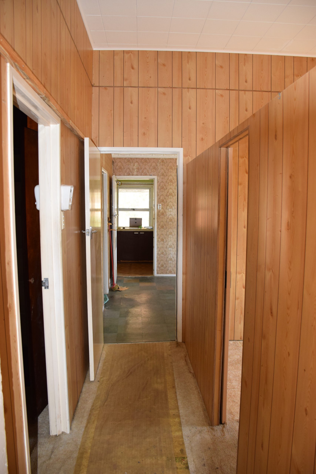
The original worker’s cottage was lifted and shifted to make way for the adjoining double storey extension. A double height entry and stair link connects the two buildings, with a double garage, storage and laundry added under the existing building. The existing building houses the ‘private’ zone of the house, with the new extension accommodating public and guest spaces.
Accolades:
Winner 2016 BDAQ Brisbane Region Design Award for residential renos over $600k.
Project Team:
Design Collaboration: Latemore Design/Annelise Spurgeon
Builder: JMC Construction Solutions
Engineer: AD Structure
Town Planner: Reel Planning
Photography: José Figlioli